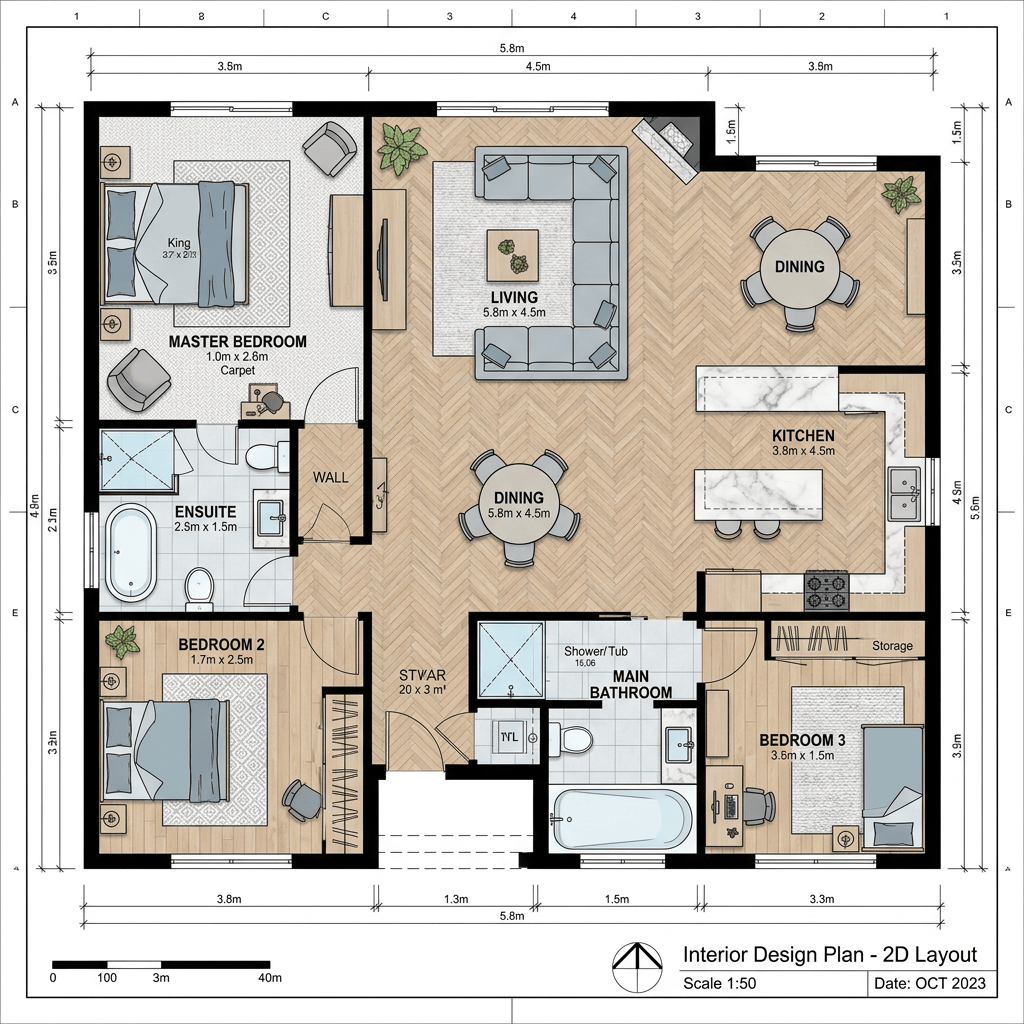
A detailed 2D interior design floor plan shows a three-bedroom home arranged around an open living, dining, and kitchen area. The layout includes a master bedroom with ensuite, two additional bedrooms, a main bathroom, storage, and a central stair area. Light wood flooring, pale blue furniture, patterned carpets, plants, and marble-effect kitchen counters create a warm contemporary style. Dimension lines, a north arrow, scale bar, and October 2023 title block surround the plan.
Leave a Reply